Skip Main Navigation

3 Bedroom Floorplans


Roanoke

Slide 1
Open living room features wood-finish floor, light walls, white trim, corner fireplace, light fixtures and windows throughout
Open living room with wood-finish flooring and high ceilings facing front entry door surrounded by sidelight windows
Dining area includes wood floor, light walls, white trim, and hanging chandelier light with three windows on wall to right
Set of three windows in dining room on wall next to patio doors with blinds near corner fireplace
Kitchen features wood floor, dark wood cabinets, granite countertops, black appliances, and eat-in bar above the sink
Back wall features stove with overhead microwave next to refrigerator. Dishwasher and sink on opposite counter island
Kitchen with wood floor, dark wood cabinets, silver hardware, and stainless steel sink overlooks dining area ahead

Bedroom features carpet, light walls, white trim, and a ceiling fan
Corner of bedroom with a window on the left wall and ensuite bathroom on opposite wall
Walk-in closet with carpet, light walls and white wire shelving
Ensuite bathroom includes shower/tub combo with tile surround next to toilet and vanity
Extended single sink vanity with dark wood cabinets and granite countertop. Mirror and modern light fixture mounted above
Hallway with living room to the left, bedroom ahead, and bathroom to the right
Walk-in closet with carpet, light walls and white wire shelving
Primary bedroom features beige carpet, light-colored walls, a coffered ceiling and center placed ceiling fan
Corner of bedroom with carpet, light-colored walls, and coffered ceiling facing bedroom entry door and bathroom to the left
Ensuite bathroom includes a shower/tub combo on the far wall next to wire shelves and toilet. Vanity to the right of toilet
Small wall closet with white wire shelves next to bathroom door. Double sink vanity with granite counter behind bathroom door
Two car garage with drywalled walls and a concrete floor
Landscaped lawn with bushes in front of a community villa with red brick and neutral colored siding
Landscaped bushes line the sidewalk in front of the brick community villa with blue front door and sidelight windows
Concrete patio behind the house surrounded by green lawn space and a stone retaining wall
Floorplan Diagram

Albermarle

Slide 1
Open living room with neutral carpet and high ceilings facing front entry door surrounded by sidelight windows
Front door entryway with light walls, white trim, neutral carpet, and hallway closet on the right
Open living room features carpet, light walls, white trim, corner fireplace, light fixtures and windows throughout
Living room features a ceiling fan and corner fireplace next to a set of patio doors with blinds
Open-concept living room features carpet, light walls, white trim, corner fireplace with a view of the dining room ahead
Dining area includes carpet, light walls, white trim, and hanging chandelier light with three windows on wall to right
Dining area includes beige carpet, light walls, white trim, and hanging chandelier light with access to the kitchen ahead
Dining area looking ahead to kitchen with tile floor, dark wood cabinets, granite countertops, and eat-in bar above the sink
Kitchen features tile floor, dark wood cabinets, granite countertops, black appliances, and eat-in bar above the sink
Sink and built in dishwasher in kitchen counters facing connected eat-in bar overlooking living room and fireplace ahead
Kitchen with tile floor, dark wood cabinets, silver hardware, and stainless steel sink with view of the dining area ahead
Back wall features stove with overhead microwave next to refrigerator. Dishwasher and sink on opposite counter island
Laundry room features tile-inspired floor, light walls, washer and dryer connections with a white wire shelf mounted above
Hallway powder bathroom features tile flooring, light walls, a toilet to the right of a pedestal sink with oval mirror above
Hallway bathroom includes light walls, tile flooring, white trim, and an oval shaped window on wall to the right
Bedroom features carpet, light walls, white trim, and walk-in closet immediately to the right of the bedroom doorway
Walk-in closet with carpet, light walls and white wire shelving
Bedroom features beige carpet, light walls, white trim, a ceiling fan, and a large window on the far wall
Corner of bedroom with high ceilings facing an ensuite bathroom on opposite wall ahead
Corner of bedroom with view of ensuite bathroom on wall ahead and bedroom doorway on opposite wall to the right
Ensuite bathroom includes a shower/tub combo on the far wall next to wire shelves and toilet. Vanity to the right of toilet
Shower/tub combo with tile wall surround next to toilet
Double sink vanity in bathroom features dark wood cabinets, granite counters, and a large mirror and light fixture above
Single stall garage interior with drywalled walls and a concrete floor
Concrete patio behind the house surrounded by green lawn space and landscaped bushes
Concrete patio behind the house surrounded by green lawn space with view of villa next door
Floorplan Diagram

Fort Barton

Slide 1
Living room features wood-finish flooring, light walls, white trim, a ceiling fan, and window next to the front door
Living room with fireplace centered on wall ahead between two windows. Fireplace has tile surround with a white wood mantle
Living room with wood-finish floor, light walls, and a ceiling fan overlooking dining area next to kitchen on opposite wall
Open living room features wood-finish flooring, light walls, white trim, and a fireplace between two windows on far wall
Dining area features wood flooring, light walls, and hanging pendant light. Kitchen access directly to the right
Dining area overlooks the kitchen with black appliances ahead
Kitchen features wood-finish flooring, dark wood floors, marble-inspired counter, and black appliances
Sink and built in dishwasher in kitchen counters facing connected eat-in bar overlooking living room and patio door ahead
Carpeted bedroom features light walls, white trim, ceiling fan, a walk-in closet and double door entry
Corner of bedroom facing walk-in closet next to wall with a patio door and window with blinds
Walk-in closet features light walls and white wire shelving
Corner of bedroom with view of walk-in closet on wall ahead and bedroom doorway on opposite wall to the right
Bedroom includes beige carpet, light walls, white trim, a ceiling fan, and set of windows on far wall
Walk-in closet includes beige carpet, light walls, and rows of white wire shelving
Shower/tub combo on far left wall next to single sink vanity and toilet. Vanity has dark wood cabinets and granite counter
Corner of carpeted bedroom features light walls and a ceiling fan. Bedroom door on wall ahead with ensuite bathroom on right
Bedroom features beige carpet, light-colored walls, white trim, a ceiling fan, and a large window with blinds on the far wall
Bathroom features a toilet to the left of shower/tub combo with tiled walls. Bathroom has light walls and tile flooring
Extended vanity with center, single sink, dark wood cabinets, and granite counter. Large mirror and light fixture above
Walk-in closet includes carpet, light walls, and white wire shelves
Laundry room includes tile-inspired floor, light walls, white trim, washer and dryer hookups, and a wire shelf
Covered patio with neutral siding, white railing, patio door, and a locked outdoor storage closet
Covered patio includes concrete flooring, neutral siding, a white railing, and two patio doors for unit access
Floorplan Diagram

Fort Johnson

Slide 1
Open living room with beige carpet, light walls, a corner fireplace to the right next to a feature wall with a set of windows
Living room features carpet, light walls, white trim, a ceiling fan, and faces the dining and kitchen areas ahead
Dining area with hanging pendant light with direct view of the kitchen ahead
Dining room features vaulted ceilings, beige carpet, light walls, white trim, and a hanging light
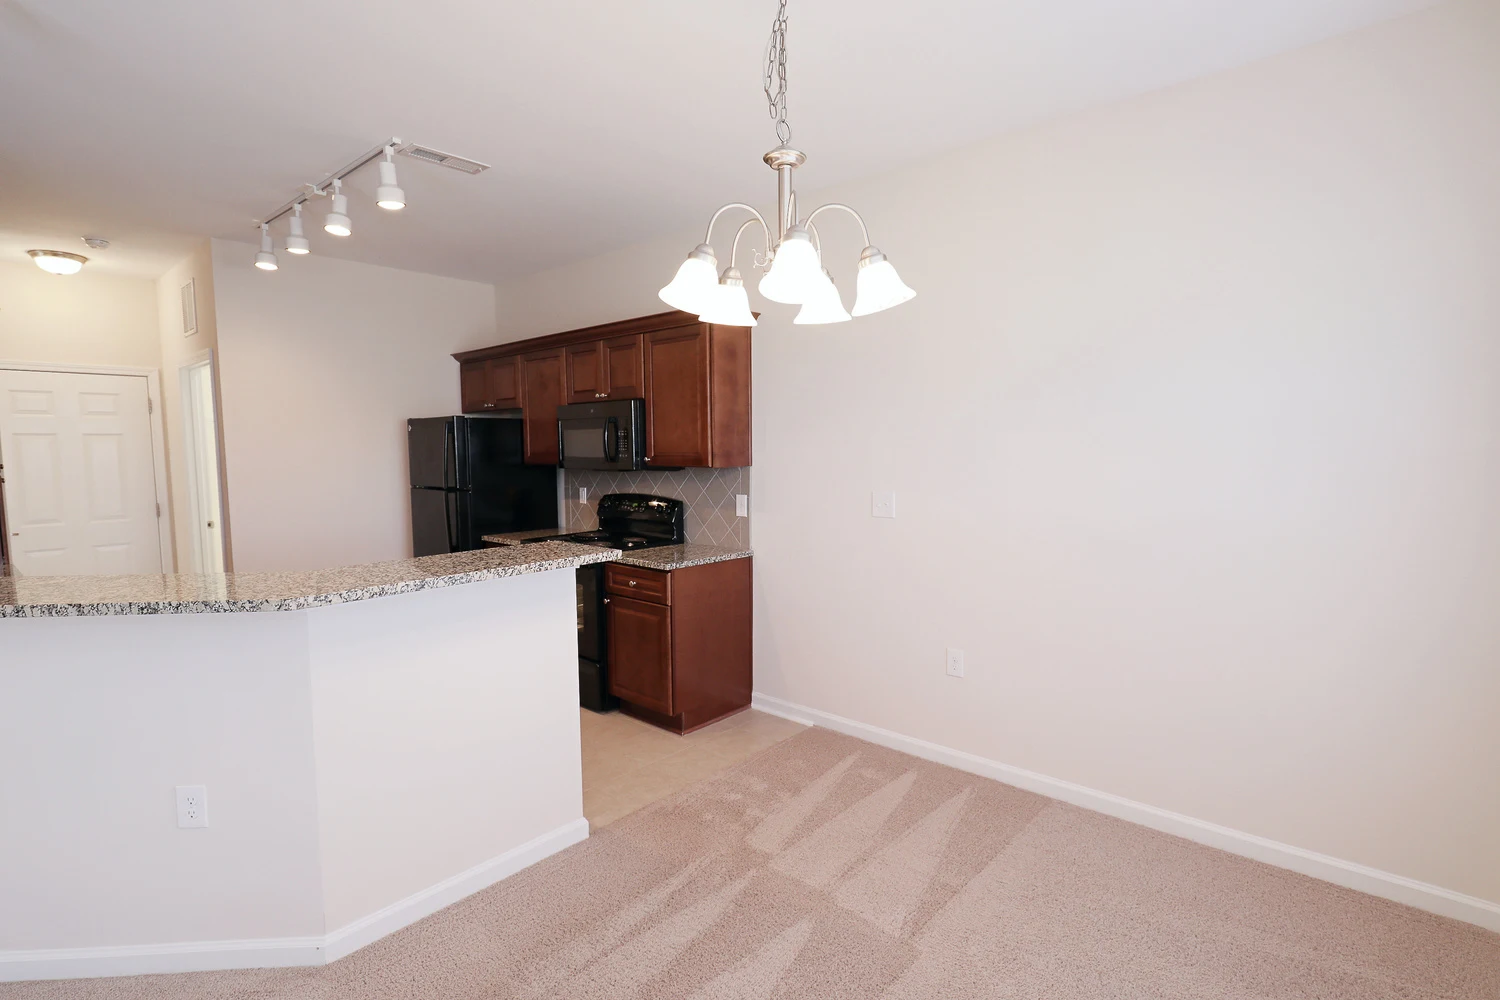
Kitchen includes tile-inspired flooring, dark wood cabinets, marble-inspired counters, black appliances, and track lighting
Back wall features stove with overhead microwave next to refrigerator. Dishwasher and sink on opposite peninsula island
Hallway features carpet, light walls, white trim, and leads to bathroom and bedroom ahead
Bedroom features beige carpet, light walls, white trim, a ceiling fan, and a large window on the far wall
Corner of bedroom with view of ensuite bathroom on wall ahead and bedroom doorway on opposite wall to the left
Bedroom's double door closet outside the bathroom door. Bathroom has door from the bedroom and a door from the hallway
Double door closet in bedroom features carpet, light walls and two rows of white wire shelves
Bathroom features tile flooring, a shower/tub combo with tile wall surround, toilet, and single sink vanity with marble top
Single sink vanity features dark wood cabinets and a marble-inspired countertop. A linen closet is on wall across from vanity
Small linen closet in bathroom features five rows of white wire shelves
Bedroom features beige carpet, light walls, white trim, a ceiling fan, and a large window with closed blinds on the far wall
Corner of bedroom with view of ensuite bathroom on wall ahead and bedroom doorway on opposite wall to the right
Walk-in closet with carpet, light walls and white wire shelving
Ensuite bathroom includes shower/tub combo with tile surround next to toilet
Extended single sink vanity with dark wood cabinets and granite countertop. Mirror and modern light fixture mounted above
Covered wood deck features white railings and a lighted wall sconce next to the patio door. Deck overlooks tree line ahead
Floorplan Diagram

Fort Anderson

Slide 1
Living room features beige carpet, light walls, white trim, with a fireplace on wall opposite a patio door
Living room with carpet, light walls, white trim and fireplace mantle, ceiling fan, with a view of kitchen on the right
Corner of living room facing wall with a door leading to the patio and view of the kitchen to the left
Kitchen features an eat-in counter, track lights, dark wood cabinets, black appliances and granite-inspired counters
Sink and built in dishwasher in kitchen counters facing connected eat-in bar overlooking living room and fireplace ahead
Back wall features stove with overhead microwave next to refrigerator. Pantry closet with wire shelves on wall to the right
Bedroom with beige carpet, light walls, white trim and doors, and a ceiling fan
Carpeted bedroom with light walls and ceiling fan features a set of patio doors with blinds on the far wall
Ensuite bathroom includes shower/tub combo with tile surround next to toilet and vanity
Extended single sink vanity with dark wood cabinets and granite countertop. Mirror and modern light fixture mounted above
Walk-in closet with carpet, light walls and white wire shelving
Corner of bedroom with a view of walk-in closet on wall ahead, and bedroom door next to ensuite bathroom on adjacent wall
Bedroom features beige carpet, light walls, white trim, a ceiling fan, and a large window on the far wall
Walk-in closet with carpet, light walls and white wire shelving
Ensuite bathroom includes shower/tub combo with tile surround next to toilet and vanity. Vanity is on the left of the toilet
Extended vanity with centered sink, dark wood cabinets, marble-inspired countertop and a large mirror mounted above
Laundry room includes tile-inspired floor, light walls, washer and dryer connections, and a white wire shelf on wall above
Covered patio with neutral siding, white trailing, wall sconce light and two separate patio doors
Floorplan Diagram

Fort Macon

Slide 1
Open-concept living room features carpet, light walls, white trim, corner fireplace between patio door and windows with blinds
Living room features carpet, light walls, white trim, a set of windows with blinds, with view ahead to dining and kitchen
Open-concept living room is connected to an additional sunroom featuring two sets of large windows with blinds
Corner fireplace in living room next to a patio door with blinds. Living room overlooks utility closet and hallway to right
Dining area with carpet, light walls, and hanging chandelier light. Kitchen directly to the left
Kitchen with tile-inspired flooring, black appliances, granite-inspired countertops, and dark wood cabinets
Sink and built in dishwasher in kitchen counters facing connected eat-in bar overlooking living room and fireplace
Bathroom includes tile-inspired flooring and toilet next to pedestal sink with overhead oval mirror and light fixture
Bedroom features beige carpet, light walls, white trim, a walk-in closet next to bedroom door on the left wall
Bedroom features neutral carpet, light-colored walls, white ceiling fan, and patio door with blinds on opposite wall
Walk-in closet includes carpet, light walls and trim, and rows of white wire shelving
Shower/tub combo with tile wall surround next to toilet and vanity
Single sink vanity in bathroom features dark wood cabinets, granite counters, and a large mirror and light fixture above
Laundry room features tile-inspired flooring, light walls, washer and dryer connections, and a single wire shelf above
Covered patio features white railings and a lighted wall sconce next to the patio door. Patio overlooks tree line ahead
Floorplan Diagram

Fort Raleigh

Slide 1
Open living room features wood flooring, light walls, white trim, corner fireplace between patio door and windows with blinds
Corner fireplace in living room between patio door and a set of windows with blinds.
Corner fireplace in living room next to a patio door with blinds. Living room overlooks utility closet and hallway to right
View of sunroom connected to living room with direct access to the dining room and kitchen on the right
Dining area with wood-finish flooring, light walls, and hanging chandelier light. Kitchen directly to the left
Kitchen with wood-finish flooring, black appliances, granite-inspired countertops, and dark wood cabinets
Sink and built in dishwasher in kitchen counters facing connected eat-in bar overlooking living room and fireplace
Back corner of kitchen features oven with built-in microwave above between dark wood cabinets and marble-inspired counters
Bathroom includes tile-inspired flooring and toilet next to pedestal sink with overhead oval mirror and light fixture
Bedroom features beige carpet, light walls, white trim, a walk-in closet next to bedroom door on the left wall
Bedroom features neutral carpet, light-colored walls, ceiling fan, and patio door with blinds on opposite wall
Corner of bedroom with bedroom door on wall to the left and ensuite bathroom on adjacent wall
Ensuite bathroom features tile-inspired floor, light walls, white trim, and a toilet next to single sink vanity
Shower/tub combo with tile wall surround next to toilet and vanity
Laundry room features tile-inspired flooring, light walls, breaker box, washer and dryer connections, and a single wire shelf
Covered patio features white railings and a lighted wall sconce next to the patio door.
Floorplan Diagram

Wilmington

Slide 1
House entryway opens to a large coat closet and space features a tile floor, tall ceiling, light-colored walls and white trim
Small double french doors open to a carpeted office room with light walls, white trim, and a window on the left wall
Carpeted office room featuring tall ceilings, a dome light, light walls and a large window
Living room features beige carpet, light walls, white trim, and a corner fireplace ahead next to a set of patio doors
Carpeted dining area features a set of bay windows with white track lighting above
Corner of living room overlooks dining area and kitchen ahead
Large kitchen includes a tile floor, dark wood cabinets, granite counters, black appliances. Stove and microwave on back wall
Counter with undermount kitchen sink and built in dishwasher overlooks a large window with blinds
Refrigerator on wall to the left with a large wood pantry cabinet on the right
Laundry room off of the garage features light walls, tile floor, and washer and dryer connections on the wall to the right
Bedroom features beige carpet, light walls, white trim, a ceiling fan, and a window on the far wall
Corner of carpeted bedroom with double door closet on wall to the left and bedroom door on adjacent wall
Shower/tub combo features a tiled wall surround and is next to a toilet in the bathroom
Large single vanity sink with dark wood cabinets and granite counter across from a towel closet in the bathroom
Bedroom features carpet, light walls, a ceiling fan, and a single window on the wall adjacent the closet with double doors
Corner of carpeted bedroom with a view of the hallway on opposite wall ahead
Primary bedroom features beige carpet, light-colored walls, a coffered ceiling and center mount ceiling fan
Corner of bedroom with carpet, light-colored walls, and coffered ceiling facing ensuite bathroom ahead
Walk-in closet includes carpet, light walls, and rows of white wire shelving throughout
Small wall in bathroom divides a shower/tub combo on the left and toilet with window above on the right
Ensuite bathroom features tile floor, light walls, a linen closet next to a double sink vanity with dark cabinets and granite
Two car garage with drywalled walls and a concrete floor
The villa's exterior features red brick, white window frames, and a large concrete driveway leading to two car garage
Concrete patio behind the house surrounded by lawn space with a view of additional villas in the background
Floorplan Diagram

Hatteras

Slide 1
Front door opens to entryway with wood-finish flooring, high ceilings, a stairway, and sidelight windows around the door
Living room includes vaulted ceilings, a corner fireplace surrounded by tile and a mantle, next to a set of patio doors
Living room with wood floor, light walls, white trim, and a ceiling fan with a view into the kitchen and stairs to upstairs
High vaulted ceilings in living room with wood flooring, light walls and a fireplace. Ceiling fan hangs from long hanging rod
Storage space in carpeted room underneath the stairs
Extended eat-in countertop overlooks the kitchen. Stairs to the second floor are on the opposite side of the kitchen wall
Back wall of kitchen has stove and overhead microwave between cabinets and granite countertops with the refrigerator to left
Kitchen features wood floor, dark wood cabinets, granite counter, black appliances, and large counter overlooking living room
Kitchen features dark wood cabinets and granite counters and overlooks large, open living room with fireplace
Laundry room includes tile-inspired floor, light walls, washer and dryer hookups. Room has a window on wall across from shelves
Small powder bathroom features toilet next to a pedestal sink with oval-shaped mirror above
Bedroom features beige carpet, light walls, white trim, a ceiling fan, and a large window on the far wall
Corner of bedroom with light walls with hallway access on wall to the right and ensuite bathroom on opposite wall to left
Closet features carpet, light walls, and three rows of white wire shelves
Ensuite bathroom with tile floor, shower/tub combo with tiled walls, toilet, and vanity. Rows of wire shelves on wall to right
Double sink vanity with dark wood cabinets, granite countertops, silver hardware and a large mirror and light fixture above
Wooden staircase leading to second floor of villa
Second story hallway features two-tone wooden railing, carpet, and light walls. Hall leads to bathroom and bedrooms
Bedroom features carpet, light walls, ceiling fan, a large window on the wall to the left adjacent to a long narrow window
Corner of bedroom with bedroom door and walk-in closet on opposite wall. Room has a coffered ceiling with center ceiling fan
Walk-in closet with beige carpet, light walls, and rows of white wire shelving
Shower/tub combo with tile surround on wall ahead next to toilet
Hallway bathroom features an extended single sink vanity with wood cabinets and granite countertop next to a toilet
Bedroom includes plush beige carpet, light walls, a ceiling fan, and two single windows with blinds on the far wall
Corner of carpeted bedroom facing walk-in closet and bedroom doorway ahead
Walk-in closet with light walls and rows of white wire shelves
Two car garage with drywalled walls and a concrete floor
Exterior of community villa features red brick, large driveway leading to two-car garage, surrounded by well-kept landscaping
Concrete patio behind the house surrounded by lawn space and bushes with additional villas in the background
Floorplan Diagram

Kinston

Slide 1
Living room includes a corner fireplace surrounded by tile and a mantle, next to a set of patio doors with blinds
Living room with wood floor, light walls, white trim, and a ceiling fan with a view into the kitchen and stairway to upstairs
Open living room features wood-finish flooring, vaulted ceilings, light walls, windows, and closet storage under the stairs
Extended eat-in countertop overlooks the kitchen. Stairs to the second floor are behind the kitchen wall on the left
Kitchen features wood floor, dark wood cabinets, granite counter, black appliances, and a long counter overlooking living room
Kitchen includes dark wood cabinets and granite counters and overlooks large, open living room with fireplace
Room with two windows on wall to the right, wood floor, light walls, and white wooden shelves in the wall across from windows
Corner of room with built-in shelving facing single french door and stairway leading upstairs in entryway
Small powder bathroom features a wood floor, toilet, and pedestal sink with oval-shaped mirror above
Corner of bedroom with light walls with hallway access on wall to the right and ensuite bathroom on opposite wall to left
Bedroom features beige carpet, light walls, white trim, a ceiling fan, and a large window on the far wall
Ensuite bathroom with tile floor, shower/tub combo with tiled walls, toilet, and double sink vanity
Double sink vanity with dark wood cabinets, granite countertops, silver hardware and a large mirror and light fixture above
Walk-in closet features carpet, light walls, and rows of white wire shelving
Staircase with dark wood steps and two-tone wooden railing leading to second floor. Powder room to the right of stairs
Second story hallway features two-tone wooden railing, carpet, and light walls. Hall leads to bathroom and bedrooms
Corner of bedroom with bedroom door and walk-in closet on opposite wall
Bedroom includes plush beige carpet, light walls, a ceiling fan, and two single windows with blinds on the far wall
Walk-in closet with light walls and white wire shelf
Bathroom features tile floor, shower/tub combo with neutral-colored tiled walls, toilet and vanity
Hallway bathroom includes an extended single sink vanity with dark wood cabinets, silver hardware, and a granite countertop
Corner of carpeted bedroom facing walk-in closet and bedroom doorway on opposite ahead
Bedroom features carpet, light walls, ceiling fan, a large window on the wall to the left adjacent to a long narrow window
Walk-in closet with beige carpet, light walls, and white wire shelving
Laundry room with tile-inspired floor, window, washer and dryer hookups, and a white wire shelf installed above
House entryway features a wood floor, tall ceiling, light-colored walls and white trim. Door is surrounded by sidelite windows
Floorplan Diagram

Monroe

Slide 1
Living room includes a corner fireplace surrounded by tile and a mantle, next to a set of patio doors with blinds
Living room features wood-finish flooring, light walls, a ceiling fan, and feature lighting by fireplace.
Corner of living room facing a set of windows next to front door entry surrounded by sidelight windows
Dining area with wood floor, light walls, a hanging chandelier light, and three windows on wall to the right
Eat-in counter overlooks kitchen with dark wood cabinets and granite countertop
Kitchen features wood floor, dark wood cabinets, granite counter, black appliances, and large counter overlooking dining room
Refrigerator next to cabinets on back wall, adjacent to oven and overhead microwave on wall with cabinets to the right
Small powder bathroom features wood floor, toilet, and pedestal sink with oval-shaped mirror above
Front door featuring sidelight windows opens to entryway with wood-finish flooring, high ceilings, a stairway leading upstairs
Two-tone wooden staircase leading to second floor of villa
Second story hallway features two-tone wooden railing, carpet, and light walls. Hall leads to bathroom and bedrooms
Bedroom features carpet, light walls, ceiling fan in a coffered ceiling, and a large window on the far wall
Corner of carpeted bedroom with a view of the large window and bedroom door on wall to the right
Corner of bedroom with beige carpet and coffered ceiling facing wall with access to ensuite bathroom
Walk-in closet with beige carpet, light walls, and rows of white wire shelving
Double sink vanity with dark wood cabinets, granite countertops, silver hardware and a large mirror and light fixture above
Shower/tub combo with tiled wall surround next to a toilet in the bathroom
Bedroom features carpet, light walls, ceiling fan, a window on the wall to the left adjacent to a long narrow window
Corner of bedroom facing opposite wall with closet and bedroom door leading to the hallway on the right
Corner of carpeted bedroom with a view of the closet and bedroom door on wall ahead
Hallway bathroom features tile-inspired floor, shower/tub combo, toilet and single sink vanity
Shower/tub combo with tiled wall surround on wall ahead, next to a white toilet
Bedroom features beige carpet, light walls, white trim, a ceiling fan, and a large window on the far wall
Corner of carpeted bedroom facing a double door closet with a white wire shelf
Corner of carpeted bedroom facing wall with bedroom doorway on the left and double doors to the closet on adjacent wall
Laundry room features light walls, tile-inspired floor, washer and dryer connections, and a white wire shelf
Two car garage with drywalled walls and a concrete floor
Floorplan Diagram

Washington

Floorplan Diagram

Plymouth

Slide 1
House entryway features a tile floor and light-colored walls. Door is surrounded by sidelite windows and opens to living room
Kitchen features tile floor, dark wood cabinets, granite countertops, black appliances, and eat-in bar above the sink
Kitchen with tile floor, dark wood cabinets, silver hardware, and stainless steel sink overlooks dining area ahead
Back wall features stove with overhead microwave next to refrigerator nestled between cabinets and granite counters
Extended island with sink and built in dishwasher overlook living room ahead. Kitchen also features neutral tile backsplash
Dining area includes beige carpet, light walls, white trim, hanging chandelier light, and set of three windows on wall ahead
Living room includes a corner fireplace surrounded by tile and a mantle, next to a set of patio doors with blinds
House entryway includes a tile floor, tall ceiling, with a coat closet inside the front door, Entryway opens to living room
Laundry closet includes tile-inspired floor, breaker box on wall, washer and dryer connections, and a white wire shelf
Office room features carpet, light walls, white trim, and a set of windows on the wall ahead
Single french door entry to office room with carpet, light walls, and a window
Bedroom features beige carpet, light walls, white trim, a ceiling fan, and large window with blind
Corner of carpeted bedroom facing opposite wall with bedroom door next to ensuite bathroom and walk-in closet
Walk-in closet features carpet, light walls, white trim, and white wire shelving
Shower/tub combo with tiled wall surround next to a toilet in the bathroom
Ensuite bathroom features an extended single sink vanity with dark wood cabinets, granite counter, and large mirror above
Primary bedroom features beige carpet, light-colored walls, a coffered ceiling and center placed ceiling fan
Corner of bedroom with carpet, light-colored walls, and coffered ceiling facing bedroom entry door and bathroom to the right
Ensuite bathroom includes a shower/tub combo on the far wall next to wire shelves and toilet. Vanity to the right of toilet
Ensuite bathroom features a small linen closet, tile flooring and a double sink vanity with dark wood and granite counters.
Walk-in closet features light colored walls and white wire shelving mounted throughout
Community villa exterior features red brick, white window frames, and a large concrete driveway in the front of the house
Concrete patio behind the house surrounded by lawn space and bushes with additional villas in the background
Floorplan Diagram

Wyse

Slide 1
House entryway features a wood floor and light-colored walls. Door is surrounded by sidelite windows and opens to living room
Living room includes a corner fireplace surrounded by tile and a mantle, next to a set of patio doors with blinds
Dining area includes a wood floor, light walls, white trim, a hanging light, and a set of three windows to the right
Dining area with direct view of the kitchen to the left of the dining space
Back wall of kitchen features a refrigerator to the left of cabinets and stove with overhead microwave
Kitchen features wood flooring, dark wood cabinets, granite counters, and black appliances
Sink and built in dishwasher in kitchen counters facing connected eat-in bar overlooking living room and fireplace ahead
Laundry room off of the kitchen features washer and dryer connections with a white wire shelf on the wall above
Office room features wood flooring, light walls, white trim, and a large window on the wall ahead
Single french door opens to an office room featuring light walls and white trim
Small powder bathroom features a wood floor, toilet, and pedestal sink with oval-shaped mirror above
Bedroom features neutral carpet, vaulted ceilings, light walls, white trim, a ceiling fan, and large window with blind
Corner of bedroom facing opposite wall with walk-in closet and ensuite bathroom door
Ensuite bathroom includes a shower/tub combo on the far wall next to wire shelves and toilet. Vanity to the right of toilet
Villa's exterior features red brick, blue shutters, front door surrounded by sidelights, and landscaped bushes line the front
Concrete patio behind the house surrounded by green lawn space and with a view of stone retaining wall beside the house
Floorplan Diagram